UPLOAD YOUR FLOORPLAN
Upload your floor plan. The rooms, dimensions and building elements become the starting point.

ResiQuote provides a build estimate process that could save you thousands.
Have a floor plan? A PDF or a photo of it works.
ResiQuote was created and built by an experienced team of Australian residential builders with over 25 years experience.
AI technology helps us analyse your plan. Our builders bring the practical construction knowledge behind the details, specifications and assumptions that shape your estimate.
Real building experience, in every detail.
Key details and insights, to help you select the right Builder.
A home is more than a square-metre rate. ResiQuote reads your floor plan to uncover what goes into your build.
Upload your floor plan. The rooms, dimensions and building elements become the starting point.
Slab to finishes, measured quantities become an itemised, GST-inclusive build estimate.
Understand the scope, consider your choices and have a better conversation with your builder.
Start with a free cost range
Upload your floor plan and get an estimated build cost range in a few minutes.
GET MY FREE COST RANGENo card required · No obligation to upgrade
PUBLISHED EXAMPLE · FREE RESULT
$600k–$800k
Estimated build cost · AUD · GST inclusive
310 m² floor plan · Victoria · Standard builder
The same home as the full estimate below.
Example shown. Your range is calculated from your plan.
Want to see where that budget goes?
Unlock the full breakdown when you’re ready.
See where your dollar goes. A categorised build estimate, measured from your floor plan, with a PDF report you can take to your builder.
Your plan, measured.The quantities behind the cost.
The build, itemised.From the slab to the finishes.
A report to keep.Your estimate in a downloadable PDF.
EXAMPLE BUILD ESTIMATE · GST INCLUSIVE
$749,268
The sample home’s build cost. The detailed report costs $299.
Detailed inclusions provided with full build estimate
Detailed inclusions provided with full build estimate
Detailed inclusions provided with full build estimate
Detailed inclusions provided with full build estimate
Detailed inclusions provided with full build estimate
Detailed inclusions provided with full build estimate
Detailed inclusions provided with full build estimate
Detailed inclusions provided with full build estimate
Detailed inclusions provided with full build estimate
Detailed inclusions provided with full build estimate
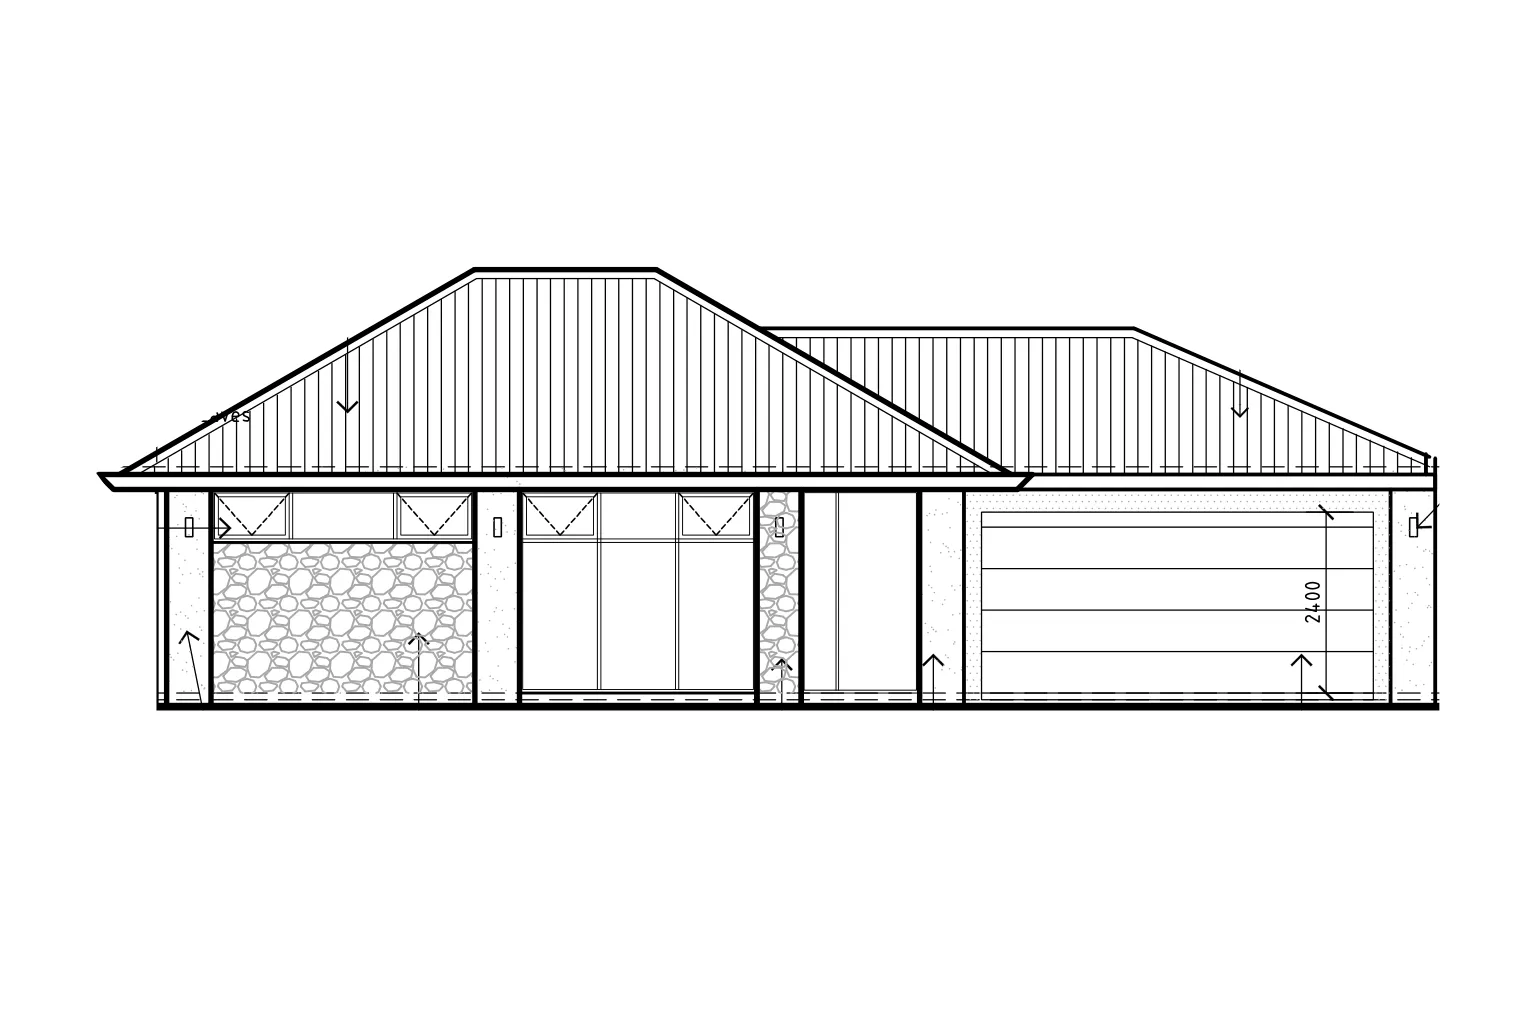
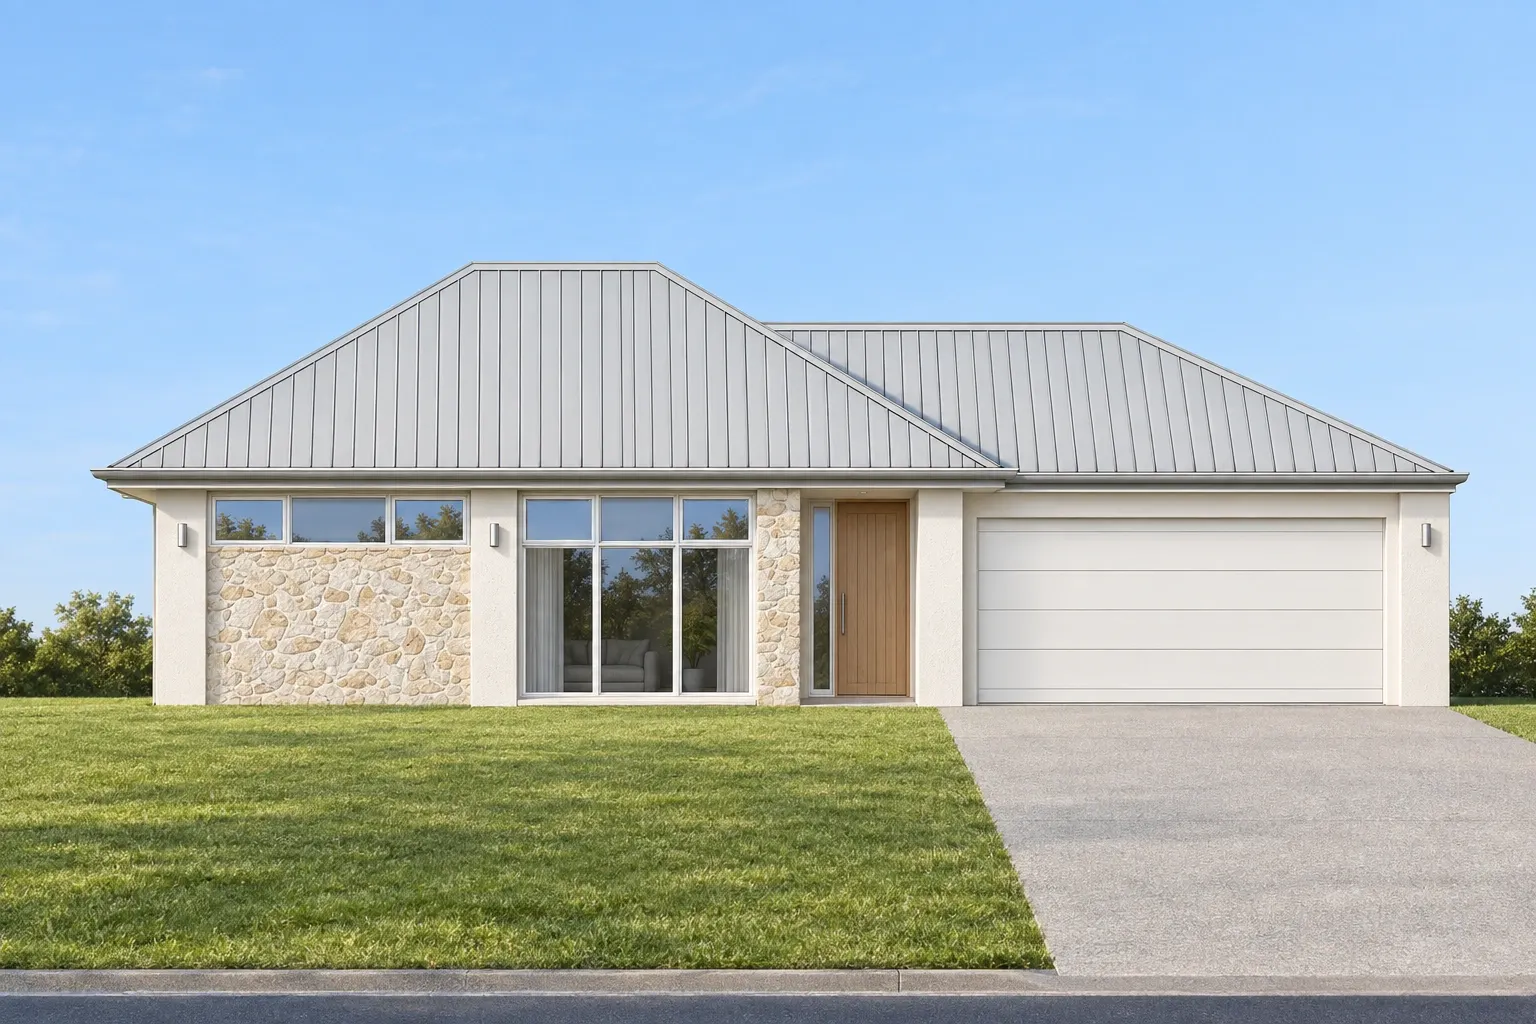
Original Forestville front elevation and AI-generated artist impressions — actual home may differ.
A LITTLE MORE CLARITY
Your floor plan as a PDF or image. Working drawings give the clearest detail, but you can start with the plan you have.
An itemised view of your build, from slab, walls and roof through to internal finishes. Quantities are measured from your plan and priced at indicative rates, including GST.
It is an indicative construction estimate to help you assess your budget before you commit. Your builder’s contract price will depend on the site, specifications and final scope.
The facade is based on dimensions and features extracted from your floor plan. An uploaded elevation can guide materials and documented heights. Renders are AI-generated artist impressions; the actual home may differ.
The free build cost range appears in a few minutes from upload. The full itemised estimate opens as soon as it is purchased.
A PDF or an image of your floor plan. You can upload the sheets of one home together.
Contact hello@resiquote.com.au within 14 days of purchase and we will refund it in full. Your Australian Consumer Law guarantees apply as well.
Your plan is stored so your estimate can be shown again and used to review and improve the accuracy of the estimation engine. We do not sell or publish plans, and you can delete individual plans and estimates, or your whole account, in the app under My Quotes.
Standard is priced for a volume builder’s specification and Premium for a custom builder’s. The same measured quantities are priced at each tier, so you can see where the difference comes from.

